A kitchen remodel is a chance to make one of the most important rooms in your home work better for your lifestyle. But a successful project takes more than choosing new cabinets and countertops. You need to plan the layout, set a budget, choose materials, select appliances, and prepare for construction.
A clear checklist can help you stay organized and make decisions with confidence. Use this guide to work through the major steps of your kitchen remodel, from the first design ideas to the final walkthrough.
Kitchen Remodel Planning Checklist
Before choosing finishes, start with the basics. A clear plan will make the decisions that follow much easier.
1- Define Your Goals
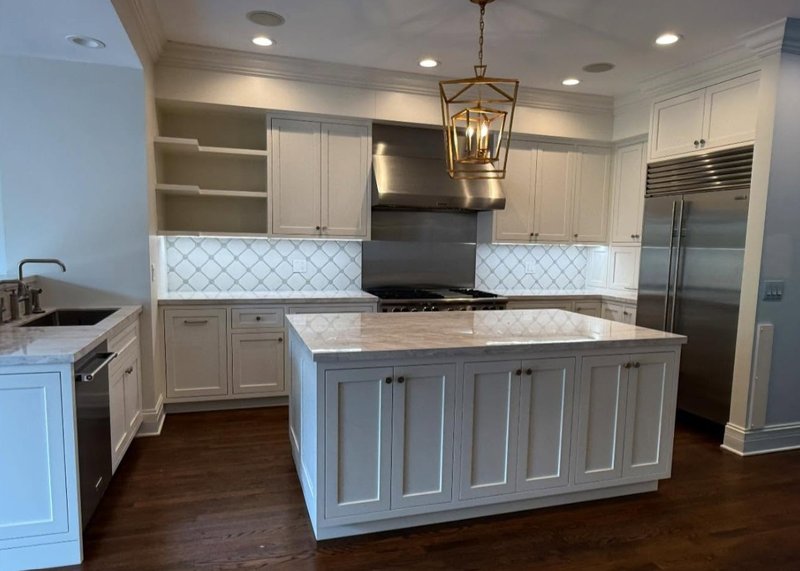
First, decide what you want your new kitchen to accomplish. Is the current layout difficult to use? Do you need more storage? Are the cabinets outdated? Maybe you want a larger island or a better space for entertaining.
Write down your main goals before making design decisions. Then separate them into must-haves and nice-to-haves. This gives you a clear priority list if you need to make changes later.
2- Assess the Existing Space
Take a close look at your current kitchen. Consider the layout, natural light, storage, plumbing, electrical systems, windows, doors, and ceiling height. Also think about how people move through the space during a typical day.
A good kitchen remodel should improve both appearance and function. Sometimes that means keeping parts of the existing layout. In other cases, opening walls or changing the location of key features may create a much better result.
If you are changing the layout, bring in a qualified professional early. Structural, electrical, plumbing, and ventilation changes can affect the scope of the project.
3- Set Your Budget
Your budget should be established before you start choosing finishes. Think about the full project, including:
- Design and planning
- Cabinets
- Countertops
- Flooring
- Lighting
- Plumbing fixtures
- Appliances
- Electrical work
- Labor
- Permits
- Construction costs
It is also smart to leave some room for unexpected work. For a closer look at what can affect your investment, our blog on Kitchen Remodel Cost can provide a useful next step.
Kitchen Design Checklist
Once the basics are clear, you can start shaping the design.
1- Plan the Layout
The layout is one of the most important decisions in a kitchen remodel. Think about how you cook, clean, store food, serve meals, and entertain. The placement of your refrigerator, sink, cooktop, oven, dishwasher, and main work surfaces should support that routine.
You should also consider traffic. If several people use the kitchen at once, you want enough space to move around without creating unnecessary bottlenecks. A beautiful kitchen can still feel frustrating if the layout does not work.
2- Plan Storage
Good storage can make a major difference in how your kitchen feels. Think beyond standard cabinets. Depending on the design, you may want:
- Deep drawers for pots and pans
- Pull-out pantry storage
- Tray dividers
- Appliance garages
- Built-in organizers
- Under-island storage
- Dedicated areas for small appliances
Before finalizing the cabinets, make a list of everything you need to store. This helps your designer create storage around your actual needs.
3- Choose Your Materials and Finishes
Now comes one of the more enjoyable parts of the process. Choose materials for your cabinets, countertops, backsplash, flooring, hardware, lighting, and other finishes.
Try to look at the kitchen as a whole. Each material should work with the others in terms of color, texture, durability, and style.
At the same time, avoid choosing materials based on appearance alone. Kitchens experience daily wear, moisture, spills, heat, and heavy use. The best choices balance design with long-term performance.
4- Plan Lighting
Do not leave lighting until the end. A well-designed kitchen usually needs more than one type of lighting. Consider general lighting for the room, task lighting for work areas, and accent lighting where you want to highlight specific features.
Think about where shadows may fall while you are preparing food or working at the counter. Lighting should be part of the design from the start so electrical work can be planned correctly.
Kitchen Appliance Checklist
1- Choose Appliances Early
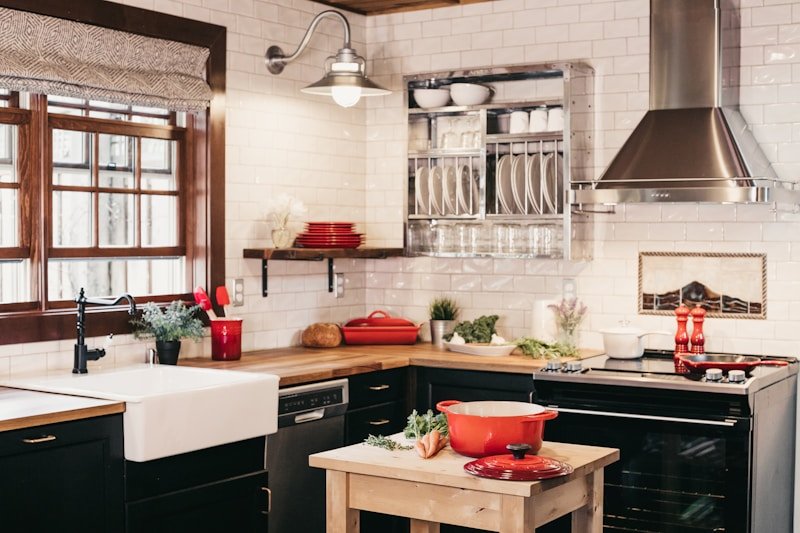
Appliances can affect the layout, cabinetry, electrical needs, and overall appearance of your kitchen. For that reason, do not wait until the end of the project to make these decisions. Consider:
- Refrigerator size and configuration
- Range or cooktop
- Wall or standard oven
- Dishwasher
- Microwave
- Vent hood
- Specialty appliances
Measure each appliance carefully. Confirm the required clearances and utility connections before the cabinets are finalized.
Energy use is worth considering, too. The U.S. Department of Energy recommends looking at both the purchase price and the energy and water costs of kitchen appliances.
Kitchen Remodel Construction Checklist
Once the design is complete, it is time to prepare for construction.
1- Finalize Plans and Permits
Before work begins, review the final plans and project scope. Make sure you understand what is included, which materials have been selected, and what the expected construction schedule looks like.
Depending on the project, permits may be required. Your contractor should be able to explain which approvals are needed and help coordinate the process.
2- Prepare for the Disruption
A kitchen remodel can temporarily change how your household operates. If your kitchen will be out of service, decide where you will prepare meals and store food. You may want to set up a temporary kitchen in another part of the home.
Also talk with your contractor about dust, noise, access, deliveries, and working hours. The EPA recommends using measures such as barriers and ventilation to help control dust and other pollutants during remodeling.
3- Review Ventilation
Kitchen ventilation deserves special attention. Cooking can create moisture, odors, and other airborne pollutants. The EPA recommends proper kitchen exhaust ventilation and notes that range hoods should be appropriately sized and, where applicable, vented outdoors.
This is an important detail to discuss during the design stage, especially if you are changing the location or type of cooking appliances.
Choosing the Right Team for Your Kitchen Remodel
A major kitchen remodel involves many moving parts. Design, materials, permits, construction, electrical work, plumbing, cabinetry, and finishing all need to come together.
That is why the team you choose matters. When comparing contractors, ask:
- Do they handle design and construction?
- Are they licensed and insured?
- Can they provide a detailed estimate?
- Who will manage the project?
- How will they communicate updates?
- Do they have experience with kitchens similar to yours?
- Do they provide a workmanship warranty?
A design-build company can simplify the process by bringing design and construction together under one team.
North Star Design & Build takes this approach, offering kitchen design alongside architectural planning, permitting, material selection, and construction. Its process is built around one dedicated project director and a clear point of contact throughout the project.
That kind of coordination can be valuable when a project involves many decisions and trades.
Final Kitchen Remodel Checklist
Before you consider the project complete, walk through the finished kitchen and review the details.
1- Check the Finished Space
Look at:
- Cabinet doors and drawers
- Countertops and backsplash
- Flooring
- Lighting
- Plumbing fixtures
- Appliances
- Hardware
- Paint and trim
- Storage features
Test appliances, drawers, doors, outlets, lights, and plumbing fixtures. If anything needs attention, bring it up before the final project closeout.
2- Review Maintenance and Warranty Information
Ask your contractor about care instructions for your new materials and fixtures. Keep records for appliances and other products, too. You should also understand the terms of any workmanship warranty.
With North Star Design & Build, the final stage includes a walkthrough of the completed project, along with a five-year workmanship warranty.
Your Kitchen Remodel Starts With a Good Plan
The best kitchen remodel is not simply a collection of beautiful finishes. It is a space designed around how you live. Start with your goals. Build a realistic budget. Plan the layout before choosing finishes. Select appliances early. Then make sure your construction team understands the full scope of the project.
With the right preparation and an experienced team, you can move from an early idea to a kitchen that feels considered, functional, and truly yours.
If you are planning a kitchen transformation in Naperville or the surrounding Chicagoland suburbs, North Star Kitchen Design can be a natural next step for exploring your options.